Cabinets Guide
Kitchen Cabinet Installation Cost in Fort Worth
Labor per cabinet, the three cabinet grades, big box vs. independent installers, and why older Fort Worth homes cost more to install.

Kitchen Remodeling in Fort Worth, TX
Real 2026 costs, what actually triggers a permit, and how to vet remodeling contractors in a state that does not license them.
A kitchen remodel should make your home easier to live in, not simply give it a new look. Fort Worth Kitchen Remodel helps local homeowners improve cramped layouts, worn finishes, limited storage, poor lighting, and spaces that no longer fit the way their families cook, gather, and entertain.
Our kitchen renovation services include complete kitchen remodeling, custom cabinetry, countertop installation, professional kitchen design, targeted updates, and bathroom remodeling. Whether you are ready to transform your kitchen from the ground up, plan a full home renovation, or make an affordable kitchen update, we help you understand the choices, costs, and sequence before construction begins, then help bring your vision to life.
Fort Worth Kitchen Remodel is a full-service home remodeling company in Fort Worth built around a simple idea: a home renovation project goes better when someone helps you get organized before construction begins. When you call, we listen to your preferences and needs, walk through different options for the space, and connect you with experienced local remodelers and home remodeling contractors whose remodeling expertise and home remodeling services fit your project. That may mean an expert kitchen remodeler for a comprehensive kitchen overhaul, bathroom remodeling services for a new bathroom, or a broader team when a full renovation touches the entire home.
Craftsmanship, attention to detail, and quality materials guide every project, and a dedicated project manager keeps decisions connected throughout the project. Instead of wandering a big-box design center alone, you get guided home design choices and practical remodeling solutions. From the first design consultation and cost estimate to the final walkthrough, our goal is to help you breathe new life into the space and create the kitchen your family actually needs, a space you love coming home to.
More about us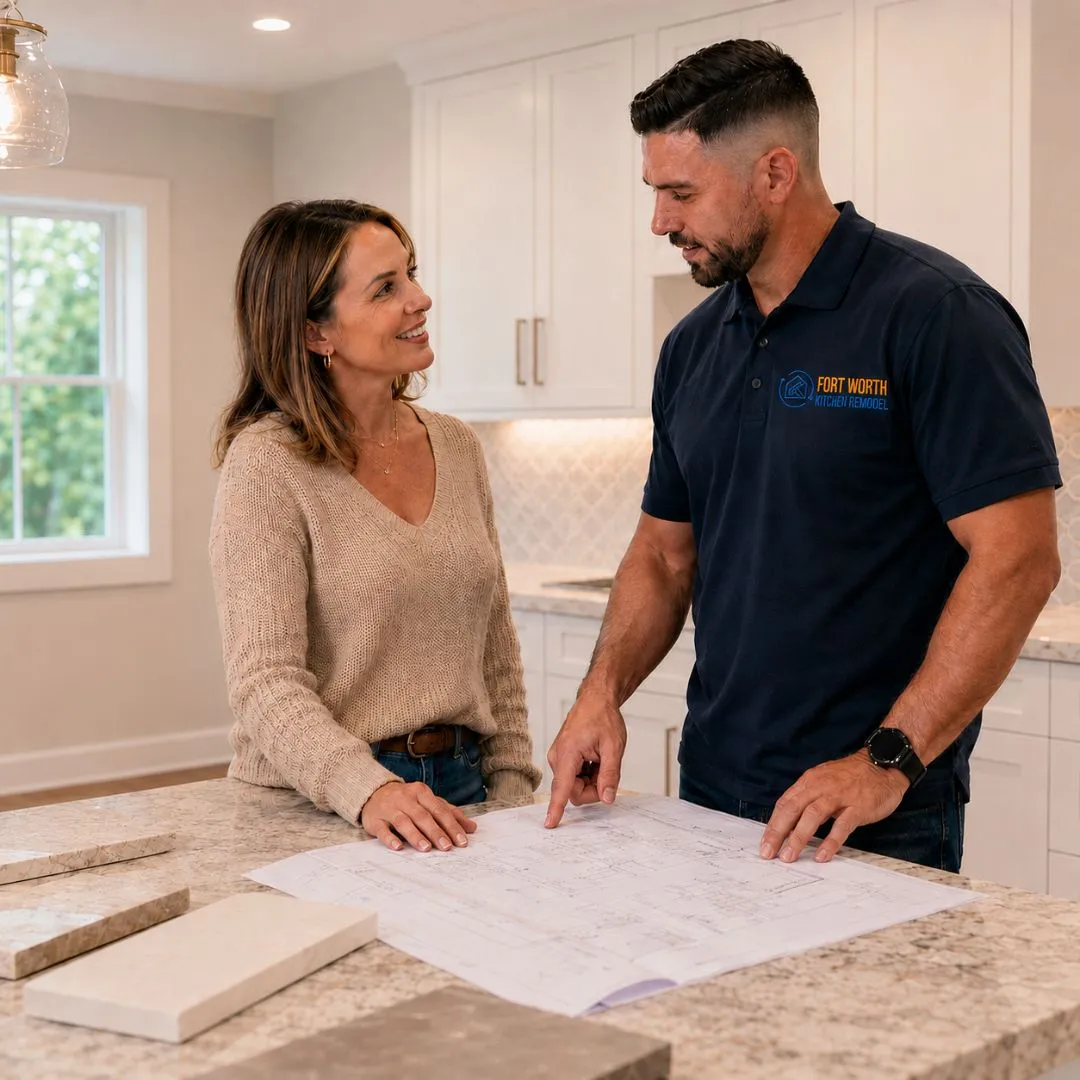
Most kitchen remodeling projects in Fort Worth land between $25,000 and $75,000, and the average completed kitchen renovation in this market has been tracking near $53,500, roughly fifteen percent above the national figure. By square foot, kitchen work generally prices between $100 and $250. Those numbers are only useful once you know which tier your project belongs to, because the gap between a refresh and a full renovation is not a matter of finish quality. It is a matter of whether the plumbing moves.
| Tier | Budget range | What it typically includes |
|---|---|---|
| Cosmetic refresh | $15,000 to $35,000 | Cabinet painting or refacing, new hardware and faucet, backsplash, lighting, laminate or entry-level stone, one or two appliances. Layout unchanged. |
| Mid-range remodel | $26,000 to $50,000 | New semi-custom cabinets, quartz countertops, LVP or tile flooring, full appliance package, new sink and lighting. Layout largely unchanged. |
| Semi-custom renovation | $48,000 to $85,000 | Custom shaker or inset doors, slab quartz or quartzite, panel-front appliances, relocated fixtures, new circuits, upgraded vent hood, island work. |
| Luxury or full renovation | $85,000 and up | Full custom cabinetry, wall removal and structural work, professional-grade appliances, integrated lighting design, often extending into adjoining living space. |
Across most projects the split is fairly consistent. Cabinetry takes the largest share at roughly 25 to 35 percent, which is why custom cabinets versus semi-custom versus refacing is the decision that moves a budget more than any other. Labor follows at about 20 to 25 percent. Countertops, appliances, and flooring take most of the rest, with electrical, plumbing, lighting, and finish carpentry filling in behind them.
What separates a Fort Worth kitchen remodel from the same project elsewhere is what the house itself adds to that list. Three local conditions come up over and over:
Older homes across Fairmount, Arlington Heights, and the Near Southside also turn up plaster walls, out-of-square framing, and subfloor repairs once demolition begins, none of which can be seen from a walkthrough. A contingency of ten to fifteen percent is realistic on any house built before 1980. Newer builds near Alliance and in the far north tend to be more predictable, though they bring their own issue: builder-grade cabinet boxes that are not worth refacing.
Every kitchen is different. From full kitchen transformations to focused upgrades, we help homeowners choose the right level of remodeling for their space, priorities, and budget.
Complete kitchen remodeling shaped around your home, routines, priorities, and long-term plans.
Learn more →Custom cabinets planned for better storage, cleaner fit, and the way your household uses the room.
Learn more →Countertop selection and installation coordinated for appearance, durability, maintenance, and everyday use.
Learn more →Professional kitchen design that connects layout, storage, finishes, appliances, lighting, and construction requirements.
Learn more →Focused kitchen improvements for homeowners who want meaningful change without rebuilding the entire room.
Learn more →Bathroom remodeling focused on practical layouts, durable finishes, storage, lighting, comfort, and easier maintenance.
Learn more →We connect homeowners with vetted remodeling contractors in Fort Worth and the surrounding areas, including Arlington, Grand Prairie, Irving, Mansfield, Flower Mound, Southlake, Grapevine, Weatherford, and Benbrook. From craftsman bungalows in Fairmount to new builds near Alliance, remodeling Fort Worth kitchens means working across many construction eras, and Fort Worth home remodeling projects often start right here in the kitchen.
Beyond kitchen and bathroom remodeling, homeowners often ask us about related home improvements, from flooring repair services and patio upgrades to home offices and planning a room addition. As a home improvement company rooted in the Fort Worth area, we can point you in the right direction for home additions and other projects, whether you own a modest ranch house or a luxury home. Reach out to discuss service availability for your neighborhood.
See all service areas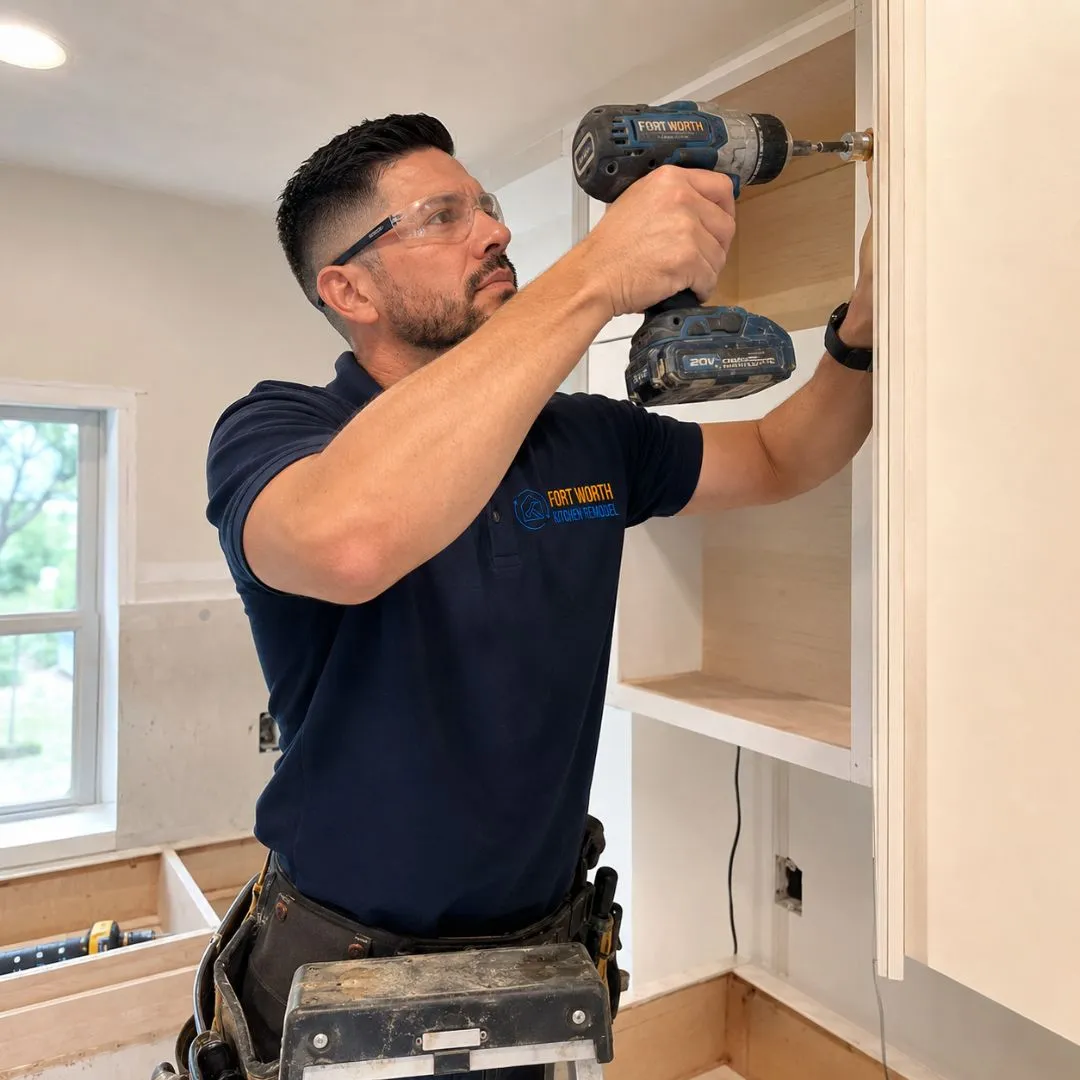
We bring layout, cabinetry, surfaces, finishes, scheduling, and construction decisions into one organized process.
We explain tradeoffs clearly so you can decide where to invest, where to simplify, and what can remain.
Your cooking habits, storage needs, family traffic, and entertaining style guide the design.
We review measurements, product requirements, site conditions, and project sequencing before major work begins.
We plan access, dust control, work zones, and daily communication with occupied homes in mind.
Our team has worked with the layouts, materials, and construction styles found throughout the Fort Worth area.
Cosmetic work does not need a permit. Paint, tile, a like-for-like faucet swap, or replacing a light fixture on the same circuit are all fine to do without one. A permit is required the moment your remodeling project touches a regulated building system, and that list is broader than most homeowners expect.
Fort Worth builds to the 2021 International Residential Code with local amendments. Residential remodel permits start near $112 and increase with the number of trades involved, and plan review for residential work typically takes around seven business days, which is short enough that skipping it to save time rarely makes sense. Permitted work is inspected twice at minimum: a rough-in inspection after plumbing, electrical, and framing are in place but before walls close, and a final inspection at completion.
Once the walls are open, inspectors will also look at items outside your original scope, including AFCI and GFCI protection, working smoke and carbon monoxide detectors, and energy code items such as air sealing and insulation. Budget for those rather than treating them as surprises.
Here is something most homeowners find out too late: Texas does not license general contractors or remodelers at the state level. There is no exam, no state bond, and no state board to report a bad remodeling company to. Anyone can print a business card that says kitchen remodeler and start quoting work tomorrow. Homeowners moving here from states with strict licensing are regularly caught out by this.
The trades inside your kitchen are regulated, though, and that is where your leverage is. Electricians and HVAC contractors are licensed by the Texas Department of Licensing and Regulation, and plumbers by the Texas State Board of Plumbing Examiners. Performing that work without the right credential is a criminal offense in Texas, not an administrative one. So the useful questions are specific:
Collect three estimates and three references from each, and compare how each remodeler or renovation company explains tradeoffs rather than just the bottom-line number. The best home remodeling outcomes almost always trace back to the questions asked before a contract was signed, not to the crew that showed up afterward. On payment, the widely recommended structure is no more than a third up front, a third at the midpoint, and the balance on satisfactory completion. A contractor asking for most of the money before materials arrive is telling you something.
Sequence is most of what separates a smooth remodel from one full of change orders. This is the order the work actually runs.
Layout, cabinetry, countertops, appliances, flooring, lighting, plumbing fixtures, and hardware get chosen and ordered before anything is demolished. This is the step homeowners most want to rush and the one that causes the most damage when rushed, because a selection made mid-project becomes a change order.
Plans go to Fort Worth Development Services if the scope triggers a permit. Residential plan review typically runs about seven business days, so this rarely holds up a well-organized project.
Cabinets, counters, flooring, and drywall come out. Any wall removal, header work, or structural framing happens now, along with the first look at what the house has been hiding.
Plumbing, electrical, gas, and mechanical run through open walls. On a slab house, any drain relocation happens here, including the saw-cutting and re-pour. Then the rough-in inspection, before anything is covered.
Walls close up, get finished, and get painted. Painting before cabinets go in is far easier than cutting in around them afterward.
Flooring usually goes in first so it runs continuously, then cabinets are set and leveled. This is when the kitchen starts looking like a kitchen again.
Counters can only be templated once cabinets are installed, and fabrication takes another two to three weeks. This is the gap where a kitchen sits with bare cabinet boxes, and it catches people off guard every time. It cannot be compressed.
Backsplash goes on after counters, then appliances are set, plumbing fixtures connected, and final electrical devices and lighting installed.
The city signs off, you walk the space and list what needs correcting, and the remodeler closes those items out before final payment.
The questions Fort Worth homeowners search before starting a kitchen remodeling project, answered plainly.
Most Fort Worth kitchen remodels land between about $25,000 and $75,000, and recent market data puts the average completed project near $53,500, roughly 15 percent above the national average. Broken into tiers: a cosmetic refresh that keeps the layout runs about $15,000 to $35,000, a mid-range remodel with semi-custom cabinets and quartz runs about $26,000 to $50,000, semi-custom work with slab quartz and paneled appliances runs about $48,000 to $85,000, and luxury builds start above that. By square foot, kitchen work generally prices around $100 to $250. The single biggest swing factor is whether the sink, range, and refrigerator stay where they are.
It is enough for a genuine refresh, not a remodel. At $10,000 in the Fort Worth market you can realistically paint or reface existing cabinets, replace hardware and the faucet, install a new backsplash, update lighting, and possibly swap one appliance. What it will not cover is new cabinetry, stone countertops, flooring, or any move of plumbing or electrical. If the layout works and the cabinet boxes are sound, $10,000 spent on doors, paint, counters in a budget material, and lighting changes how the room feels more than most homeowners expect.
Yes, for most Fort Worth kitchens, provided the layout stays put. Thirty thousand typically covers new semi-custom cabinets, quartz countertops, a new sink and faucet, backsplash, flooring, lighting, and mid-grade appliances in a standard-size kitchen. It gets tight fast if you move the sink to an island, remove a load-bearing wall, or need a panel upgrade. The gap that causes most problems locally is that many homeowners budget around $15,000 for a project that the market prices at $25,000 to $75,000, then cut quality mid-project to close the difference.
Work backward from two numbers. First, what your kitchen needs structurally, since a 1950s kitchen with original wiring carries costs a 2015 build does not. Second, what your home is worth, because the common guidance is to keep a kitchen remodel somewhere around 5 to 15 percent of home value. For a typical Fort Worth home that points at a $25,000 to $60,000 range for a full remodel. Add a contingency of 10 to 15 percent on any house built before 1980, because opened walls reveal conditions no estimate can see in advance.
It is a budgeting rule of thumb, not a code. The common version says avoid putting more than about 30 percent of your home's current value into a single renovation project, because spending beyond that point rarely comes back at resale. A related version applies to contingency planning: assume roughly 30 percent of your budget will go to labor rather than visible materials. Neither is a law, but the first is a useful sanity check against your neighborhood's ceiling, which varies widely between Fairmount, Arlington Heights, and newer construction near Alliance.
Texas averages sit modestly below the coastal markets but the Dallas Fort Worth metro runs above the state average because of demand and labor costs. Fort Worth specifically has been tracking near $53,500 for a completed kitchen renovation project, against a national average closer to $46,600. Smaller Texas markets come in lower. Within DFW itself, pricing varies less by city than by house age and by whether the plumbing has to move.
Cabinetry, consistently. It typically eats 25 to 35 percent of the total and is the line item where custom versus semi-custom versus refacing swings the budget hardest. Labor is usually second at roughly 20 to 25 percent. Countertops, appliances, and flooring follow. The expenses that surprise people are not on that list, though: they are the panel upgrade an older Fort Worth home forces when you add required kitchen circuits, and the slab work involved in relocating a drain.
Because almost every Fort Worth home sits on a post-tension or conventional concrete slab, and the drain lines run inside it. Moving a sink to an island or to a different wall means saw-cutting the slab, trenching, rerouting drain and vent, re-pouring, and then patching the floor, on top of a plumbing permit and inspection. On a pier-and-beam house, which you still find in older neighborhoods like Fairmount, the same move is far cheaper because a plumber can work from the crawlspace. It is the clearest example of the same design decision costing very different amounts depending on the house.
It depends on what you touch. Cosmetic work such as paint, tile, a like-for-like faucet swap, or replacing a fixture on the same circuit does not require one. A permit is required once the project affects a regulated system: moving or adding plumbing, adding electrical circuits, relocating a range, running a gas line, adding a vent hood with new ductwork, altering HVAC, or removing a load-bearing wall. One rule many homeowners miss is that removing drywall beyond about 16 square feet of wall or ceiling also triggers a permit. Fort Worth builds to the 2021 International Residential Code with local amendments, residential remodel permits start near $112 and rise with the number of trades, and plan review for residential work usually runs about seven business days.
No, and this is the most important thing to understand before you hire. Texas has no statewide general contractor or remodeler license, so anyone can legally advertise as a kitchen remodeler with no exam, no bond, and no state board to complain to. The trades inside your remodel are a different story. Electricians and HVAC contractors are licensed by TDLR, plumbers by the Texas State Board of Plumbing Examiners, and performing that work unlicensed is a criminal offense rather than a paperwork issue. Verify the trade licenses, confirm who is pulling the city permit, and check general liability coverage, because those are the real credentials available to you.
Get three written estimates and three references from each. Ask specifically who holds the electrical and plumbing licenses and who will pull the permit, since whoever pulls it is putting their name on code compliance. Insist on a written scope that names brands, model numbers, and allowances rather than lump sums, because vague allowances are where budgets quietly grow. We would highly recommend comparing how each remodeling company explains its tradeoffs rather than just the bottom-line price. On payments, a common rule of thumb is no more than a third up front, a third at the midpoint, and the balance when the work is finished to your satisfaction.
Design and product selection come first, all of it, before demolition. Then permitting, demolition, and any structural framing. Rough-in plumbing, electrical, and mechanical follow, then the rough-in inspection before anything gets covered. Insulation and drywall come next, then paint, then flooring in most cases, then cabinet installation. Countertops are templated only after cabinets are set and take another two to three weeks to fabricate, which is why kitchens sit counterless for a stretch. Backsplash, appliances, plumbing trim, and final electrical close it out, followed by the final inspection and punch list.
Plan on four to six weeks of construction for a mid-range remodel that keeps the layout, and eight to twelve weeks when walls move or the kitchen is large. In front of that, allow four to eight weeks for design and selections and about seven business days for residential plan review. The two items that most often stretch a schedule are cabinet lead times, which commonly run six to twelve weeks for semi-custom orders, and the countertop template-to-install gap after cabinets are set.
Not always. If the boxes are solid, square, and laid out sensibly, refacing or redooring gives you a new look for a fraction of replacement cost and cuts weeks off the schedule. Replacement makes sense when the boxes are particleboard that has swelled, when the layout itself is the problem, or when you want deeper drawers and modern storage hardware that the existing frames cannot accommodate. A cabinet evaluation before design begins usually saves money either way.
The costly mistakes are consistent. Starting demolition before every product is selected and on order, which guarantees change orders. Moving plumbing without a reason strong enough to justify slab work. Skipping permits, which complicates both resale and insurance claims if something later goes wrong. Under-planning lighting and outlets while the walls are open, since that is the only cheap moment to fix it. Buying appliances last and discovering the cabinet openings do not fit them. And over-improving past what your street supports.
Big-box installation programs generally price in the same range as independent remodelers, often $20,000 to $50,000 for a standard kitchen, and they typically subcontract the actual work to local crews. The tradeoff is process rather than price. You gain a national warranty and a stocked showroom, and you give up direct access to the people doing the work and flexibility when the house turns up a surprise. For a straightforward cabinet-and-counter replacement it works fine. For an older home or a layout change, a local remodeler who can adapt on site usually serves you better.
The clear direction is warmth replacing the cool gray and all-white palettes that dominated the 2010s. Expect stained and natural wood cabinetry, green and earth-toned islands, natural stone with visible movement rather than uniform white quartz, larger multi-function islands, integrated and panel-front appliances, mixed metal finishes, and more furniture-like details such as fluting and open shelving used sparingly. Gray-washed cabinets, glossy white subway backsplashes, and heavy dark espresso finishes are the looks reading as dated fastest.
Neutral, warm-leaning cabinet finishes hold up best: soft whites with a warm undertone, greige, natural or lightly stained wood, and deep classic tones like navy or forest on an island. These read as intentional rather than trend-chasing across decades. A practical approach is to keep the permanent and expensive elements, meaning cabinets and countertops, in the durable middle of the road, then express personality through paint, backsplash, hardware, and lighting, all of which are inexpensive to change later.
Most homeowners do. The kitchen itself will be unusable for several weeks, so plan a temporary setup with the refrigerator, microwave, and a sink elsewhere in the house before demolition starts. Expect dust barriers, restricted access, and some days without water or power while trades are tied in. Work hours, pet management, and where materials get staged are all worth settling before the schedule is locked.
Yes. Bathroom remodeling services follow the same approach as our kitchen work, with attention to practical layouts, durable materials, waterproofing, storage, lighting, and coordinated project management. Pairing a new bathroom with a kitchen project often makes sense, since the trades are already on site and permitted.
Write down what is not working, in plain terms, since that guides design better than a list of products. Decide whether the layout has to change, because that single answer moves the budget more than any material choice. Gather inspiration photos, note your appliance preferences, and settle on a realistic investment range. Knowing roughly when your home was built and whether it sits on slab or pier-and-beam also helps us point you toward the right remodelers the first time.
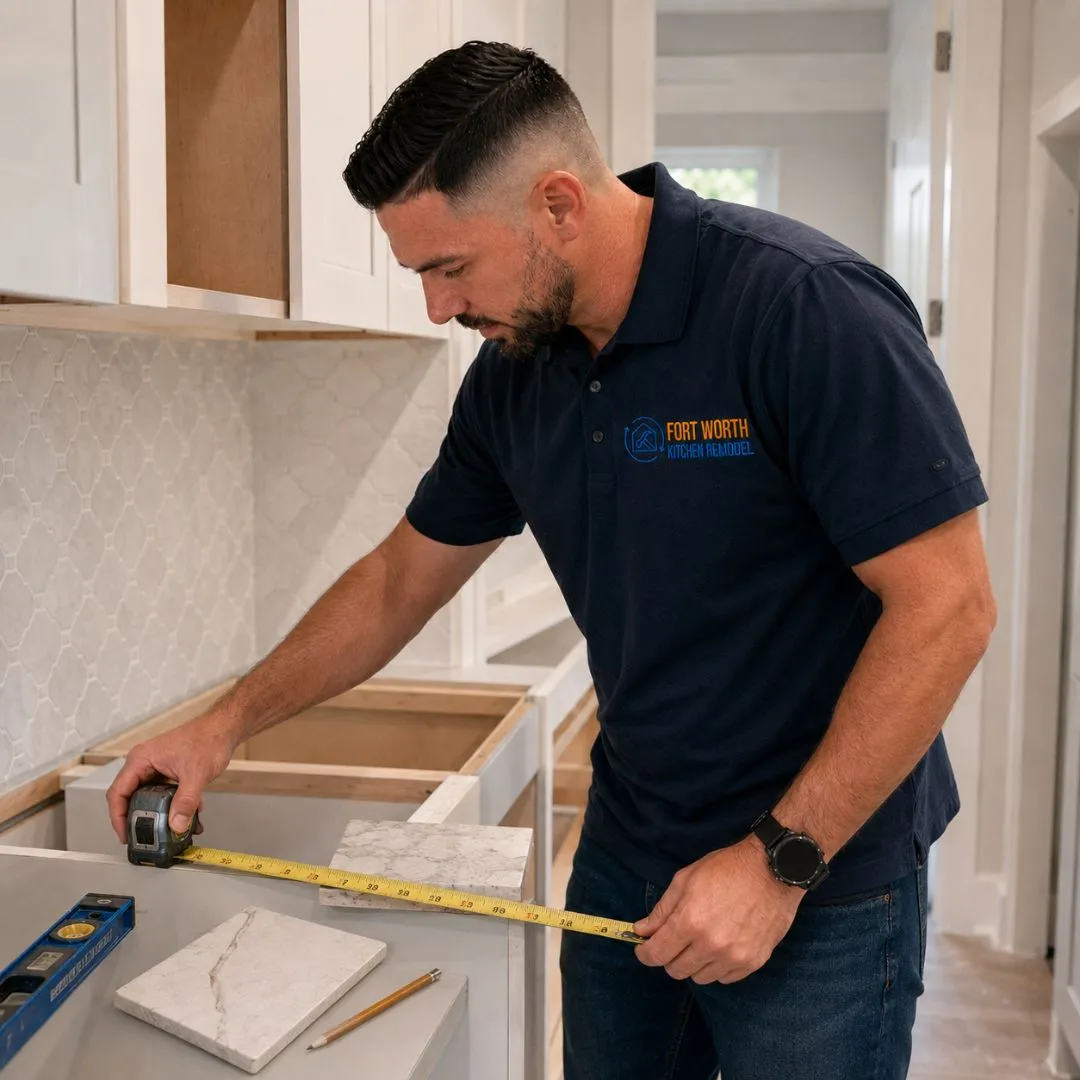
Straight answers on planning and budgeting a kitchen remodel in Fort Worth and the surrounding areas.
Cabinets Guide
Labor per cabinet, the three cabinet grades, big box vs. independent installers, and why older Fort Worth homes cost more to install.
Permits Guide
What is exempt as cosmetic work, which trade permits apply, city fees and review times, and what skipping a permit costs at resale.
Design Guide
Warm wood, green accents, statement stone, bigger islands, and what is on the way out.
Budget Guide
What $10K, $30K, and $50K+ buy, is $10K or $30K enough, and the 30% rule.
Cabinets Guide
Costs by door material, refacing vs. replacing, and what to check in a quote.
Materials Guide
DFW cost, durability, Texas heat and outdoor use, maintenance, and resale compared.
Timeline Guide
A realistic 2026 timeline by phase, cabinet lead times, and what causes delays.
Planning Guide
The common mistakes that blow budgets and hurt resale value, and what to do instead.
Cost Guide
What kitchen remodels really cost in Fort Worth in 2026, by project size, where the money goes, and how to keep the budget in check.
Start with a conversation about your space, priorities, and budget. We will help bring your unique vision to life, one clear step at a time.
Quick, simple, and no obligation