Cabinet installation labor in Fort Worth runs about $120 to $300 per cabinet, or roughly $80 to $200 per linear foot, so a typical 25 to 30 cabinet kitchen costs about $3,500 to $8,000 to install. Add the cabinets themselves and you are looking at $9,000 to $20,000 for stock, $17,000 to $38,000 for semi-custom, and $35,000 and up for custom. The local wrinkle: Fort Worth sits on high-plasticity clay, so in older homes the floors are rarely level and the walls are rarely plumb, and that adds real hours to the install.
Cabinets are the single biggest line in almost every kitchen remodel, and the installation half of that line is the part homeowners understand least. A quote that says "cabinets and install, $24,000" hides two very different numbers that move for very different reasons. This guide separates them, prices each one for the Fort Worth market, explains the three cabinet grades, compares the big box route against an independent installer, and covers two local factors that change the math here: our soil, and the way Texas taxes remodeling work.
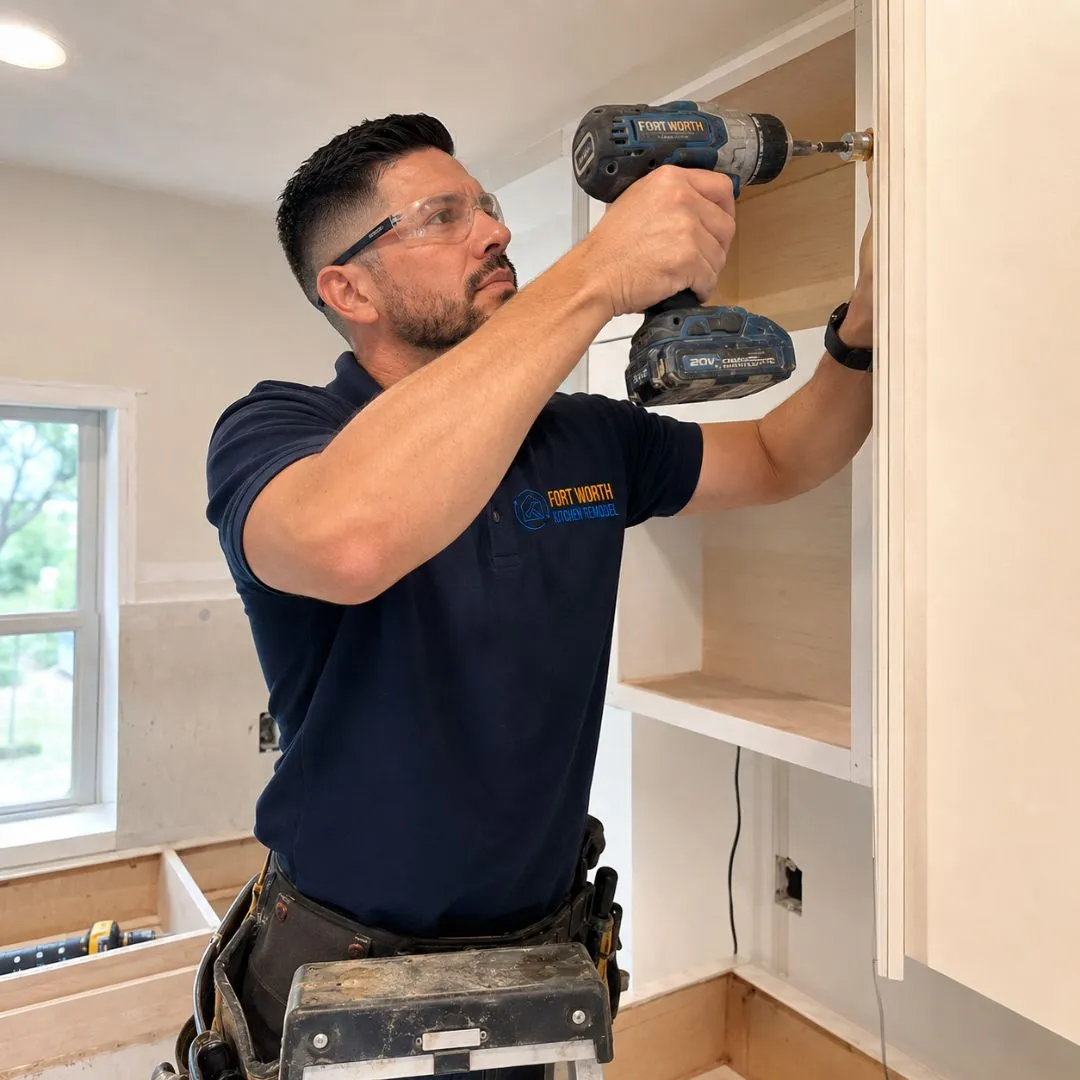
Installation cost by kitchen size
Installers price either per cabinet box or per linear foot of run. Both get you to a similar place. Count your boxes, uppers and lowers separately, and you can estimate the labor yourself.
| Kitchen | Typical cabinet count | Installation labor |
|---|---|---|
| Small galley (10x10) | 16 to 20 | $2,200 – $5,000 |
| Standard (12x12) | 20 to 26 | $2,800 – $6,500 |
| Mid-size with island | 25 to 32 | $3,500 – $8,000 |
| Large or open-plan | 35 to 45 | $5,000 – $12,000 |
| Large with custom millwork | 40+ | $9,000 – $20,000+ |
Wall cabinets usually price slightly higher than base cabinets, because a wall box has to be held overhead while it is leveled, shimmed, and fastened into studs. Tall pantry and oven cabinets, appliance panels, floating shelves, and glass-front doors all price above a standard box. As a sanity check, installation labor typically works out to about 20 to 30 percent of what you spent on the cabinets. If a quote comes in well under that, find out what was left out.
What the cabinets themselves cost
There are three grades, and the gap between them is bigger than most people expect. Stock, semi-custom, and custom are not just quality tiers, they are different manufacturing models with different lead times.
| Grade | Cost per linear foot | Lead time | What you get |
|---|---|---|---|
| Stock | $100 – $300 | 2 to 4 weeks | Fixed sizes in 3 inch increments, limited finishes, often particleboard boxes |
| Semi-custom | $150 – $650 | 6 to 10 weeks | Standard sizes with modifications, plywood box upgrades, wide door and finish range |
| Custom | $500 – $1,200+ | 8 to 16 weeks | Built to your exact dimensions, any species or finish, no filler compromises |
The practical difference shows up at the walls. Stock cabinets come in fixed widths, so an odd-sized run gets closed out with filler strips. That is fine in a newer home in Alliance or far north Fort Worth where the walls are square. In a 1930s Fairmount bungalow where the run is 11 feet 4 inches and nothing is plumb, semi-custom or custom earns its price by eliminating the gaps. If you are weighing new boxes against keeping what you have, our cabinet refacing cost guide compares the two head to head.
Why installation costs more in older Fort Worth homes
Fort Worth sits in an expansive clay belt. Decades of soil movement leave floors sloped and walls racked, and a cabinet run has to end up dead level and plumb regardless. Closing that gap is skilled labor, and it is billed as such.
This is the local factor no national cost calculator accounts for. Most of North Texas sits on Blackland Prairie clay that swells substantially when wet and shrinks during drought, and that expansion and contraction cycle drives differential settlement over time. Uneven floors are a common result in Fort Worth homes, and the problem shows up most in older neighborhoods such as Fairmount and Arlington Heights.
What that means on install day is concrete. A base run has to be shimmed to a level line rather than set on the floor, and if the floor drops three quarters of an inch across twelve feet, the cabinet at the low end sits on a stack of shims and needs a taller toe kick to hide it. Wall cabinets have to be scribed to walls that lean. Filler strips get cut on an angle instead of square. Countertop template happens after all of that, and if the run is not truly level the template will show it. On a sloped, racked kitchen, expect installation labor toward the top of the range and sometimes above it, and expect an honest installer to tell you that at the walk-through rather than at the invoice.
One more thing worth saying plainly: cabinets can be installed level in a house with active foundation movement, but they will not stay that way. If you are seeing doors that stick, stair-step cracks in brick, or gaps opening between walls and ceilings, get the foundation evaluated before you order cabinets, not after. Spending $25,000 on cabinetry above a moving slab is one of the more expensive versions of a Fort Worth kitchen remodel mistake.
Big box, independent installer, or remodeler
Each route makes sense in different situations. The question that actually separates them is not price, it is who owns the problem when something does not fit.
| Big box install program | Independent installer | Full remodeler | |
|---|---|---|---|
| Best for | Straight swap, newer home | You buy cabinets, they set them | Layout changes, multiple trades |
| Install labor | Bundled, often per-cabinet | $120 – $300 per cabinet | Part of the project price |
| Handles plumbing and electrical | Usually subcontracted separately | Usually not | Yes, coordinated |
| Who fixes a fit problem | Depends on the contract | The installer, if scope allows | The remodeler, single point |
| Design help | In-store designer | Generally none | Yes |
Big box programs are genuinely competitive on a simple replacement where the layout is not moving and the walls are square. They get harder to manage when the job needs a sink relocated, a circuit added, or a wall opened, because each of those becomes a separate coordination problem with separate scheduling. The value of a single contractor on a Fort Worth remodel is usually not craftsmanship alone, it is that one party is responsible for the sequence. For what a whole project costs across every line, see our Fort Worth kitchen remodel cost guide.
Why one bid shows sales tax and another does not
Texas does not tax residential remodeling labor. Whether you see a tax line at all depends on how the contractor structured the contract, not on how much you are being charged.
This confuses nearly every homeowner who compares two cabinet quotes side by side. The Texas Comptroller sets out two contract types for residential remodeling. Under a lump-sum contract the contractor pays sales tax on materials when buying them and does not charge the customer tax. Under a separated contract the contractor buys materials with a resale certificate, then collects state and local sales tax from the customer on the materials portion, while the construction labor remains untaxed.
In Fort Worth the applicable rate is 8.25 percent, made up of the 6.25 percent state rate plus 2 percent local. So on a $20,000 cabinet package, a separated bid will show roughly $1,300 of tax on the cabinet materials and none on the install labor, while a lump-sum bid for the same work shows one number with the tax already absorbed into it. Neither approach is a trick. What matters is that you compare like with like: ask each bidder whether their number is lump sum or separated, and if separated, whether the quoted total already includes the tax on materials.
Do cabinets need a permit in Fort Worth?
No. Cabinets and countertops are exempt as cosmetic work. Permits kick in only when the layout change touches plumbing, electrical, gas, or structure.
The City of Fort Worth does not require a permit for cosmetic remodels, which explicitly includes cabinets, countertops, shelving, flooring, and wall coverings. That is good news for a straight replacement. It stops being true the moment the new layout moves the sink to a different wall, adds circuits for an island, relocates a gas line for a range, or opens a wall. Our guide on whether a Fort Worth kitchen remodel needs a permit walks through exactly where that line sits and what the city charges.
How long the install takes
Two to four days of setting for a standard kitchen, plus a day of trim and hardware. The schedule is almost never limited by install speed. It is limited by cabinet lead time.
A two person crew moves through a standard kitchen quickly once the boxes are on site: layout lines and stud marking, base cabinets leveled and joined, wall cabinets hung, then fillers, panels, crown, light rail, toe kick, doors adjusted, and hardware. A very small kitchen can be set in a day. Most cannot, and a crew promising one day on a 30 cabinet kitchen is either skipping the leveling or planning to come back.
The real clock is ordering. Stock runs two to four weeks, semi-custom six to ten, custom eight to sixteen. Countertop templating happens after cabinets are set and adds another one to three weeks before the counters arrive, which is why you live without a sink for a stretch in the middle. Our Fort Worth kitchen remodel timeline shows how those phases stack up across a whole project.
What the install price usually does not include
Install labor covers setting boxes and trimming them out. Almost everything that happens around the cabinets is priced separately, and that is where quotes drift apart.
- Demolition and disposal of the old cabinets
- Drywall repair behind and above the old runs
- Countertop templating, fabrication, and setting
- Disconnecting and reconnecting the sink, disposal, dishwasher, and gas range
- Electrical for under-cabinet lighting, new outlets, or an island
- Backsplash tile
- Flooring where the old cabinets stood, if the floor was laid around them
- Painting or finishing on site, if the cabinets are unfinished
- Hardware, if you are supplying knobs and pulls yourself
That flooring point catches people. In a lot of Fort Worth homes the existing flooring was installed up to the cabinet boxes and not underneath them, so pulling the old cabinets exposes a bare strip. You either fill it, replace the floor, or design the new layout to cover the same footprint. Decide which before demolition, not after.
Comparing cabinet quotes
Ask each bidder for the same seven things in writing and the numbers become comparable. Ask for a bottom line only, and they never will be.
Get in writing: the cabinet brand, line, and box construction (plywood or particleboard); the door style and finish; whether drawer boxes are dovetail with soft-close hardware; the total cabinet count with sizes; the install labor stated separately from the cabinet cost; whether the contract is lump sum or separated for tax purposes; and what happens to the price if the walls or floor need more shimming and scribing than expected. That last one is the Fort Worth question. A bidder who has worked in older homes here will have a clear answer. A bidder who looks surprised by the question has told you something useful.
On tipping, since people ask: it is not expected. Cabinet installers are paid tradespeople, not service staff. If a crew did exceptional work, a good review and a referral is worth considerably more to them than cash.
When you are ready to price cabinets for your own kitchen, our custom cabinetry page explains the options and kitchen remodeling covers the full process. Or tell us your layout and we will help you scope it: get an estimate.

By Fort Worth Kitchen Remodel
Fort Worth Kitchen Remodel helps homeowners across Fort Worth and the surrounding communities plan and build kitchen remodels, cabinetry, countertops, and whole-kitchen renovations. The figures above are planning ranges for the Fort Worth area, not quotes. Tax treatment depends on how your contract is written, and permit rules are set by each city and change periodically, so confirm current requirements with your jurisdiction and your own tax advisor.