
Make the important decisions before construction
Kitchen Design in Fort Worth
Turn your ideas into a workable kitchen plan.
Make the important decisions before construction
Turn your ideas into a workable kitchen plan.
Kitchen design is more than choosing cabinet colors and countertops. It is the process of deciding how the room should function, where each element belongs, how people will move through the space, and how the details will be built. A strong plan helps reduce rushed choices and conflicts during construction.
Our design process guides homeowners through layout, storage, appliance placement, lighting, materials, and visual direction. We are especially focused on simplifying crowded wish lists and identifying which changes will make the biggest practical difference.
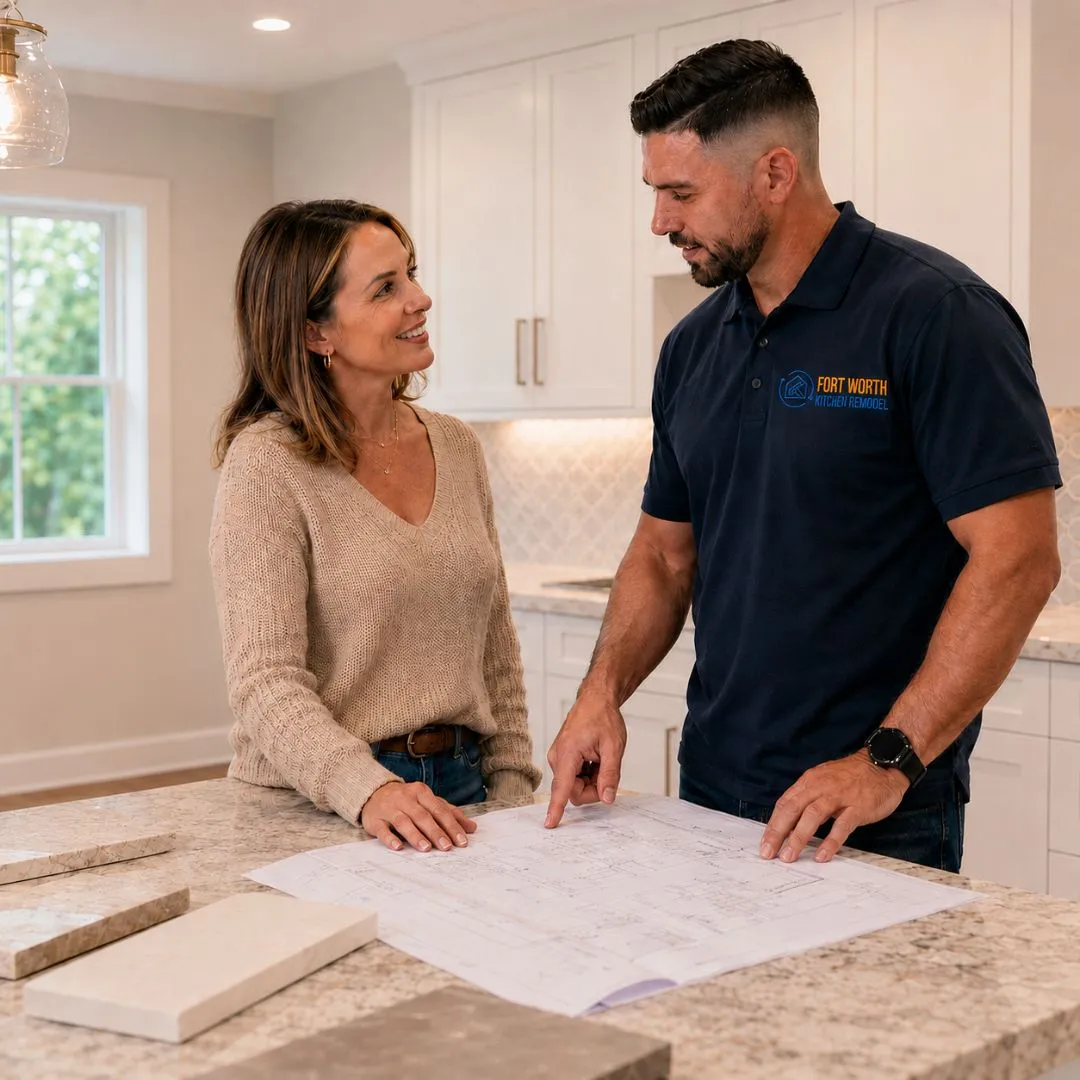
The design phase should answer the major questions before demolition. We work from broad priorities toward finer details, beginning with layout and function before moving into cabinetry, surfaces, fixtures, hardware, and color.
We evaluate the room footprint, traffic paths, work zones, seating, doorways, windows, and connections to nearby spaces.
Cabinet locations and interior features are based on cookware, food storage, dishes, appliances, cleaning supplies, and household routines.
Specifications, ventilation, clearances, utility needs, door swings, and workflow are incorporated early.
General, task, accent, and decorative lighting are considered together for visibility, comfort, and atmosphere.
Cabinets, counters, backsplash, flooring, hardware, fixtures, and paint are coordinated as one balanced group.
Design ideas are reviewed against likely cost so priorities can be protected and lower-value complexity reduced.
Measurements, product requirements, transitions, and installation details are clarified before work begins.
| Service | Estimated Cost | Average |
|---|---|---|
| Design consultation | $500–$1,500 | $1,000 |
| Layout and selection package | $2,000–$5,500 | $3,750 |
| Full remodel design planning | $4,500–$10,000+ | $7,250 |
| Complex custom design | $8,000–$18,000+ | $13,000 |
Design costs depend on room size, project complexity, revision needs, selection support, custom details, documentation, and whether design is included within a broader remodeling agreement.
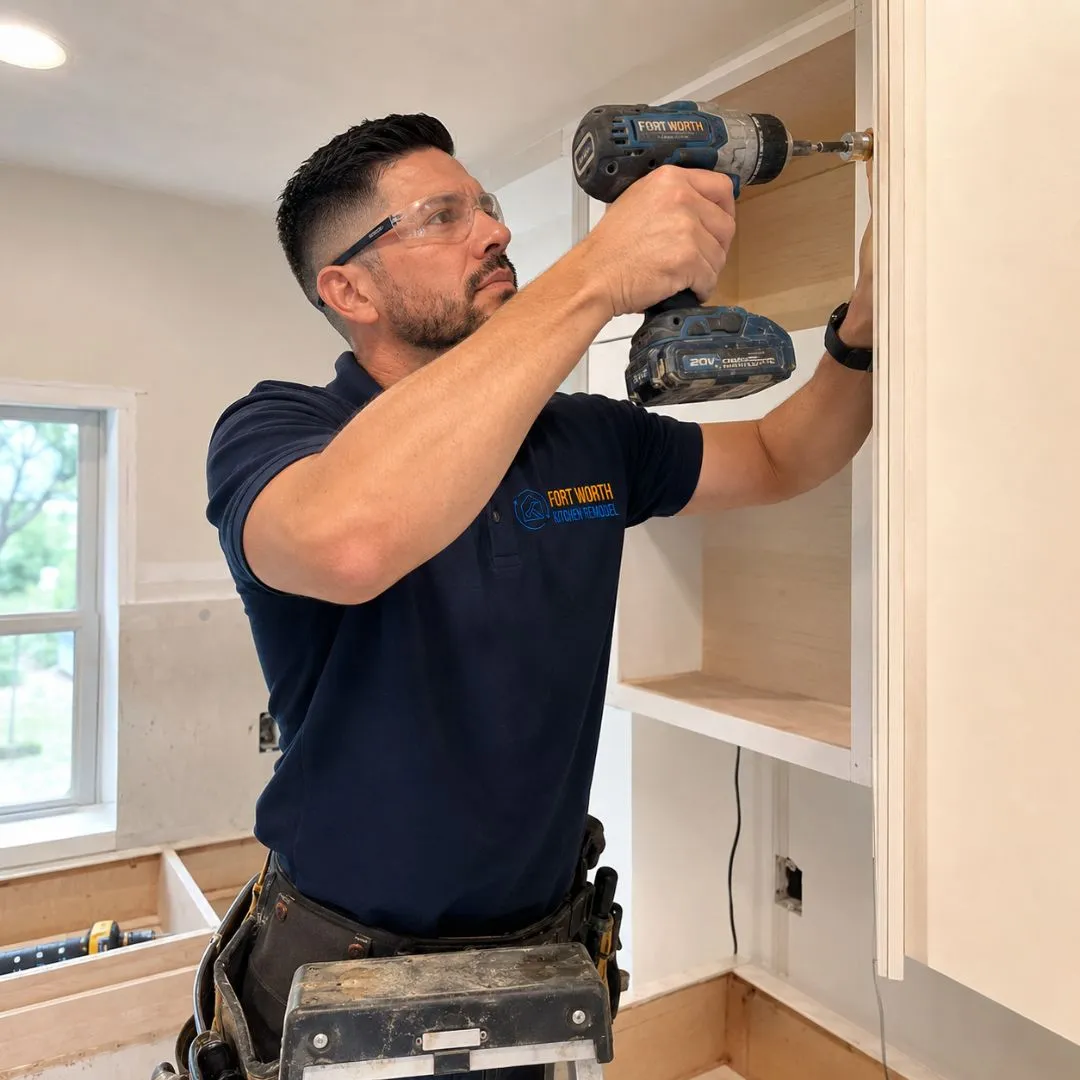
We resolve movement, storage, clearances, and work areas before focusing on the final visual layer.
Selections are organized so later choices support the layout, scope, and established budget.
Design concepts are reviewed for measurements, installation needs, utilities, and real site conditions.
We narrow choices into coordinated options rather than leaving homeowners with an overwhelming list.
We identify expensive complexity early and help direct investment toward features with everyday value.
Start with the problems you need to solve. We will help organize the design decisions around them. Share a few details below and we will follow up quickly.
Quick, simple, and no obligation
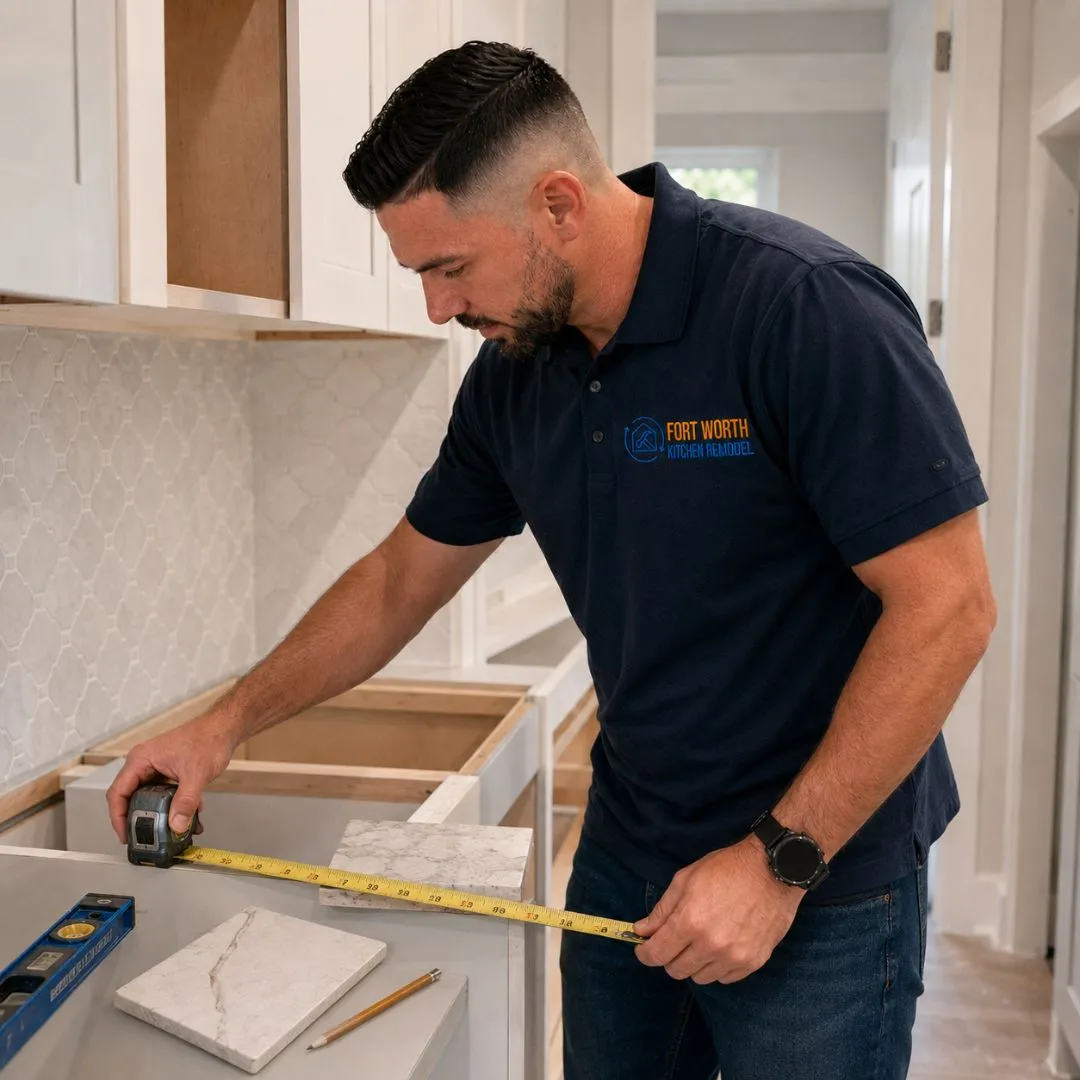
We discuss your household, routines, frustrations, style preferences, must-haves, and investment range.
Measurements, openings, utilities, structural conditions, traffic patterns, and adjacent rooms are reviewed.
One or more planning directions may be explored to test function, storage, seating, and appliance locations.
The preferred plan is developed with cabinet organization, material direction, lighting, and key details.
Cabinet finishes, countertops, tile, fixtures, hardware, paint, and related products are coordinated.
The design is checked against the project scope, product requirements, budget, and construction sequence.