
Plan the room as one complete space
Fort Worth Kitchen Remodeling
Tell us what is not working in your kitchen.
Plan the room as one complete space
Tell us what is not working in your kitchen.
A full kitchen remodel can solve several problems at once: an inefficient layout, aging cabinets, damaged surfaces, poor lighting, limited storage, and a style that feels disconnected from the rest of your home. We begin by identifying the issues that affect daily use before discussing materials or colors.
Fort Worth Kitchen Remodel coordinates design decisions and construction details so the finished room feels intentional. We help plan work zones, cabinet storage, countertop space, appliance locations, lighting, finishes, and the transition into surrounding rooms. The result should look good, but it should also make cooking, cleanup, gathering, and everyday movement easier.
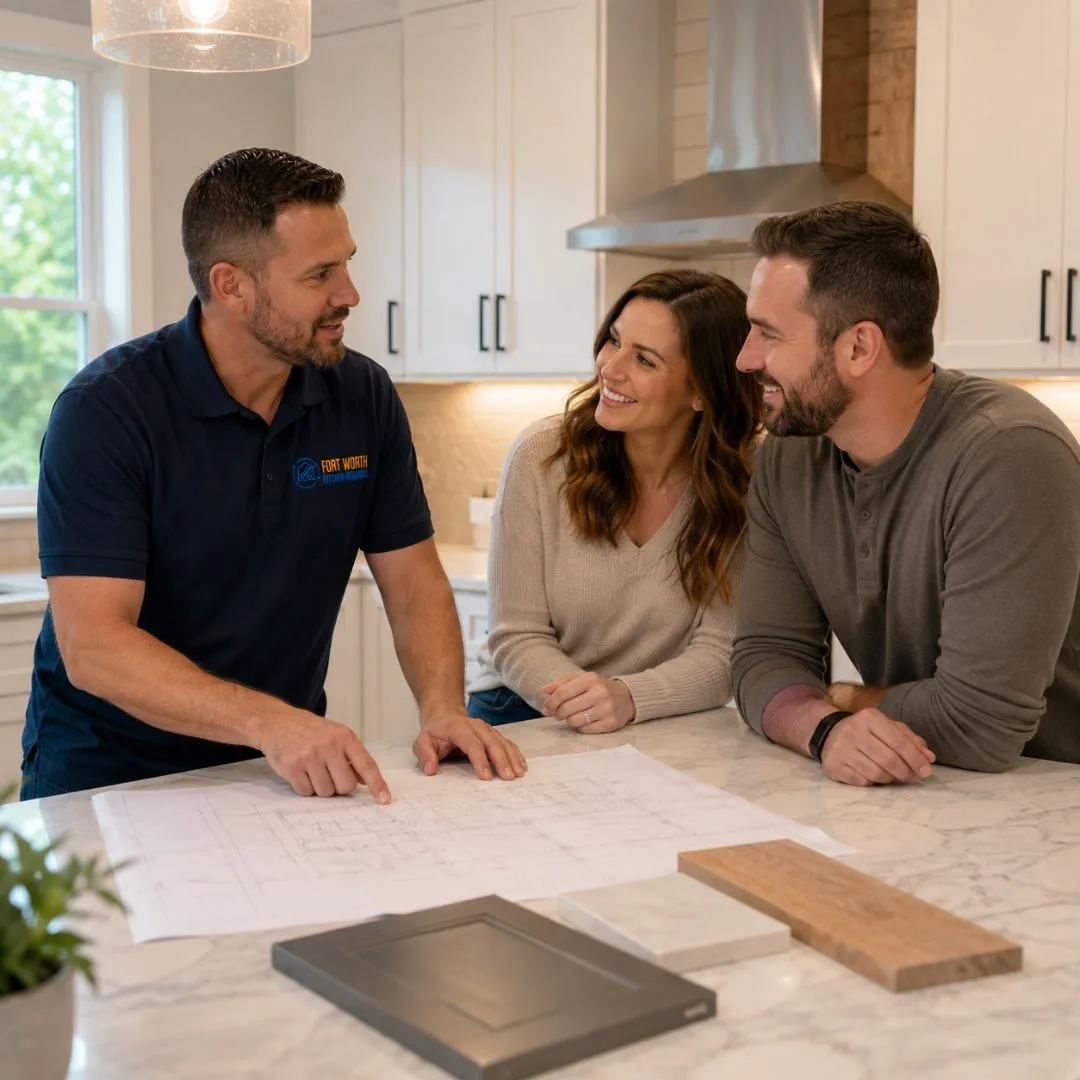
Kitchen remodeling can range from rebuilding within the existing footprint to opening walls and reorganizing the entire room. The right scope depends on your house, budget, priorities, and how long you expect to remain in the home. We review each part of the project as a connected system so one decision does not create problems elsewhere.
We study traffic patterns, appliance clearances, door swings, work zones, seating, and the connection between the kitchen and nearby rooms.
Cabinet plans can include drawers, pantry storage, waste pullouts, tray dividers, appliance storage, corner solutions, and custom-sized features.
We help coordinate surface materials, edge details, seams, sink openings, backsplash height, maintenance needs, and visual balance.
A layered plan may include task lighting, ceiling fixtures, pendants, under-cabinet lighting, updated outlets, and appliance power requirements.
The project may involve a new sink, faucet, disposal, water line, filtration system, or carefully planned plumbing relocation.
We coordinate flooring transitions, wall color, trim, hardware, fixtures, and other finishes so the kitchen belongs with the surrounding home.
Appliance dimensions, ventilation, electrical needs, water connections, door clearances, and installation requirements are reviewed early.
| Service | Estimated Cost | Average |
|---|---|---|
| Focused kitchen update | $20,000–$45,000 | $32,500 |
| Mid-range full remodel | $45,000–$90,000 | $67,500 |
| Large or custom remodel | $90,000–$175,000+ | $132,500 |
| Layout reconfiguration | $15,000–$50,000+ | $32,500 |
These planning ranges are not quotes. Actual costs vary with room size, cabinet selection, structural changes, appliances, finishes, site conditions, permits, and material availability. Our permit guide covers which parts of a kitchen remodel require one. For a full breakdown, see our Fort Worth kitchen remodel cost guide.
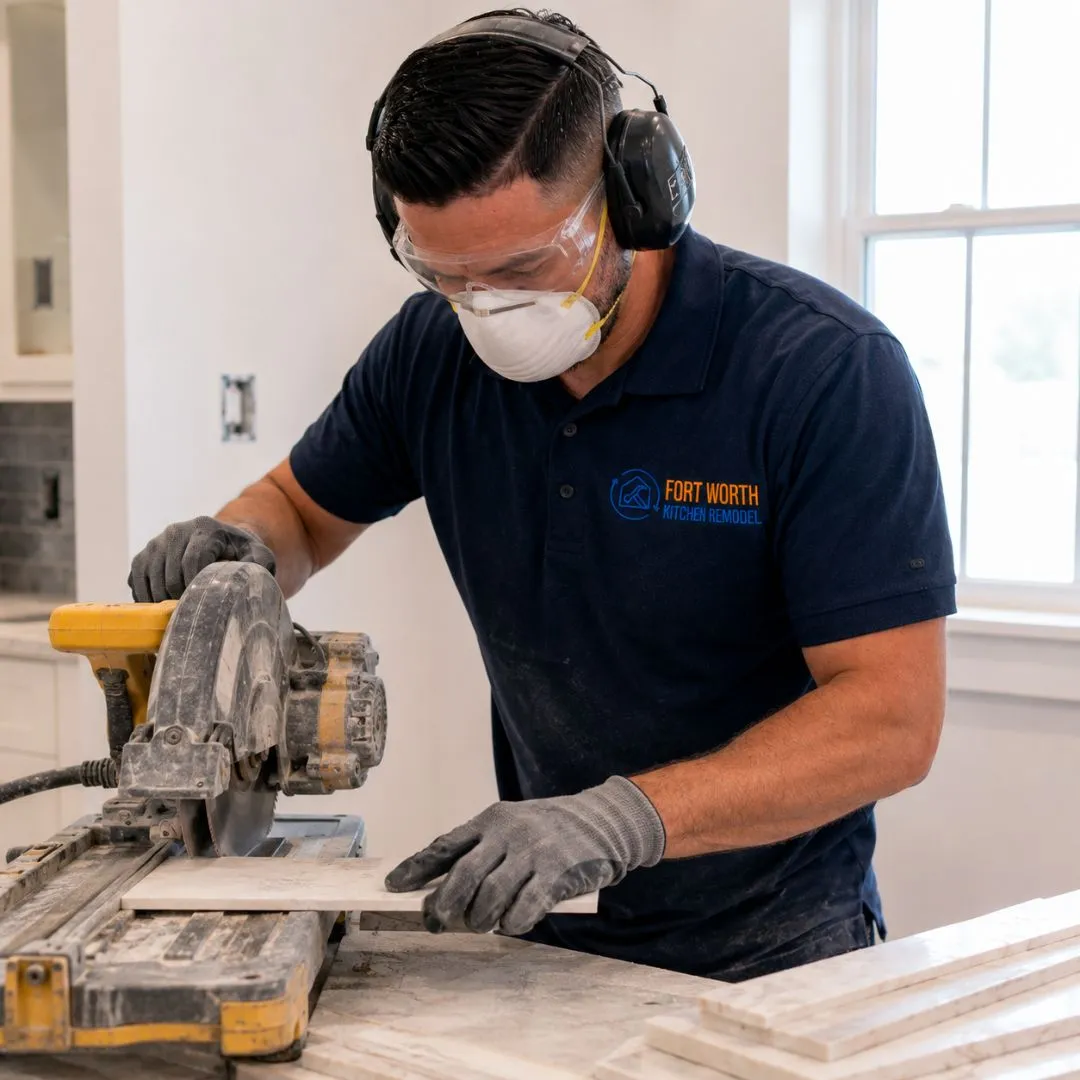
We define the work and identify major cost drivers before the project becomes buried in finish decisions.
We prioritize movement, storage, preparation space, cleaning, and seating before refining the visual details.
Cabinet, appliance, countertop, plumbing, lighting, and flooring choices are reviewed together.
You receive practical updates about decisions, scheduling, site activity, and issues that need attention.
Experienced remodelers review important transitions, alignments, and finish details throughout the work.
Bring us your wish list, problem list, and questions. We will help turn them into a realistic remodeling scope. Call today and tell us about your kitchen.
Quick, simple, and no obligation
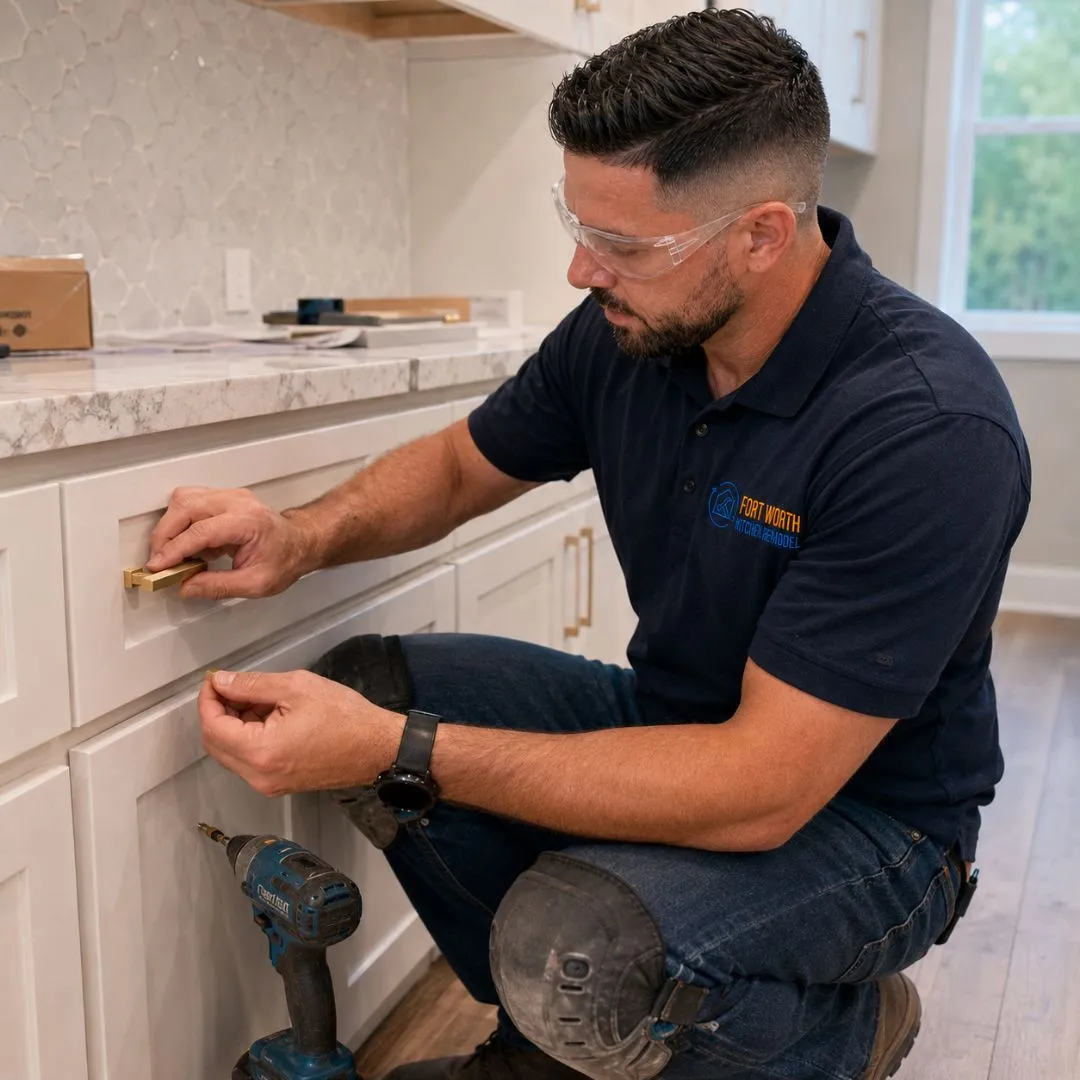
We discuss your goals, pain points, preferred timing, general budget, and whether the existing layout should remain.
We examine the room, take measurements, note access conditions, and identify visible construction or coordination concerns.
We develop the layout, cabinet direction, material approach, and a clear description of the proposed work.
Products, finishes, appliance requirements, lead times, and construction sequencing are confirmed before the start.
The team completes demolition, rough work, installations, finishes, and adjustments in an organized sequence.
We walk through the completed kitchen, review operation and care, and address remaining project details.